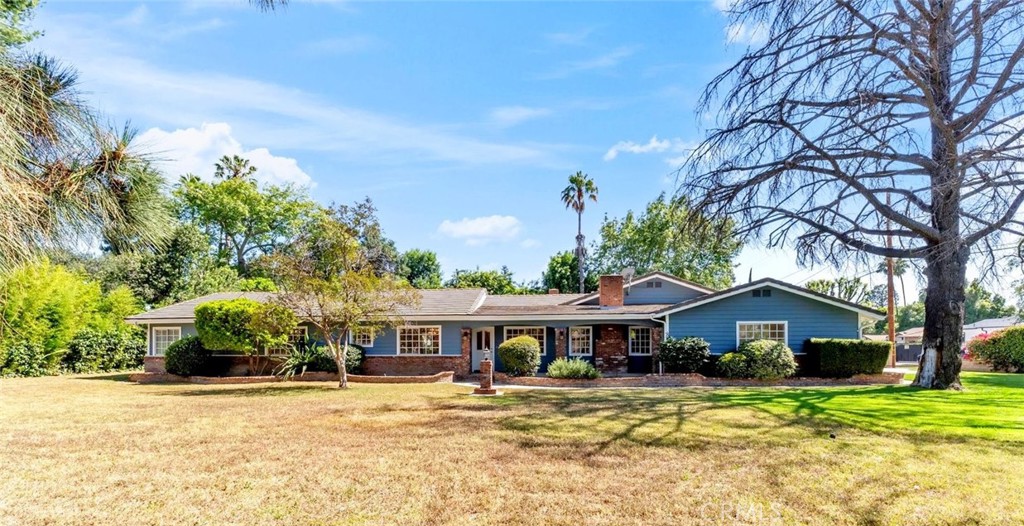
Welcome to your own private retreat in the heart of Sherwood Forest. Located on an expansive corner lot of over half an acre, this charming ranch-style home sits on picturesque grounds with lush landscaping and greenery. Gated and walled, the interior provides an exclusive sanctuary with 5 bedrooms, 4.5 bathrooms and over 3,500 square feet of living space. Featuring two formal entries and a versatile floor plan. Entry from Oak Park Avenue features tile floors leading to a sunken living room/family room, with hardwood floors, fireplace, sliding glass door overlooking backyard and wet bar. Spacious sun filled kitchen with breakfast area and large center island features built-in range, double oven, tile counter tops, walk-in pantry and sink with corner window overlooking the scenic backyard. Adjacent to kitchen is family room/secondary living with its own entrance, brick fireplace, high ceilings, wood floors leading to formal dining room. Primary bedroom offers sliding glass door overlooking backyard, walk-in closets and a bathroom with tub and shower stall. The North Wing also features second bedroom & bathroom and a laundry room with its own half bathroom leading to backyard. The North Wing features two well-sized bedrooms and one with high ceilings and a fireplace. Attached 3-car garage with direct access to the Main House. Separate from the Main House, is a Guest Suite with its own entrance that features living quarters, a kitchenette, walk-in closet and bathroom with shower stall--great for guests, extended family or private office. Providing a rare combination of serenity and practicality, the grounds feature 24,756 square feet of a park like setting with mature trees, a sparkling pool with hot tub and patio area. Located in one of Northridge's most desirable neighborhoods, this Sherwood Forest gem offers peaceful suburban living with easy access to shopping, dining, and top-rated schools.